Modular In-Plant Offices in Pittsburgh, PA
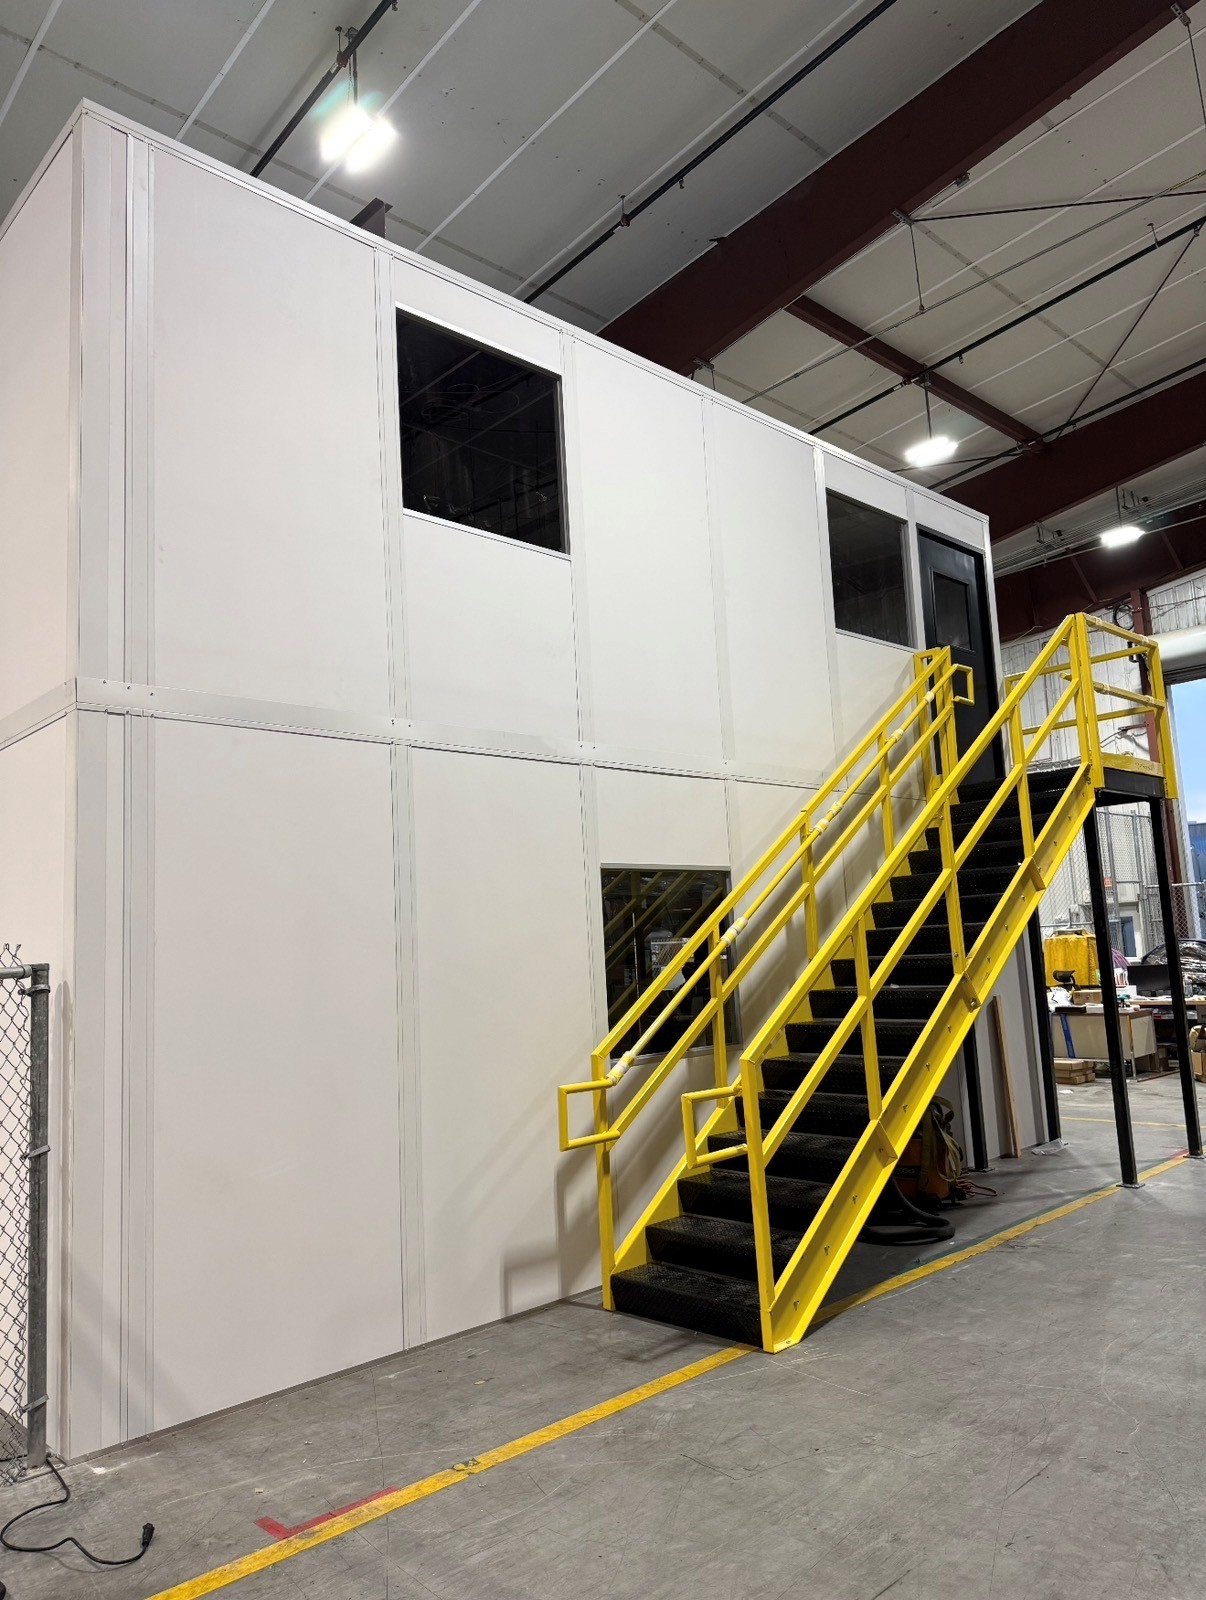
A shift supervisor in a river-valley machine shop needs a door that closes, a desk, and a clear view of the line. A modular in-plant office gives them all three without bringing a general contractor into a running plant.
We lay out, supply and install these rooms from McKees Rocks to Monroeville, starting with a free design consultation and an itemized quote.
How a Panel-Built In-Plant Office Goes Together
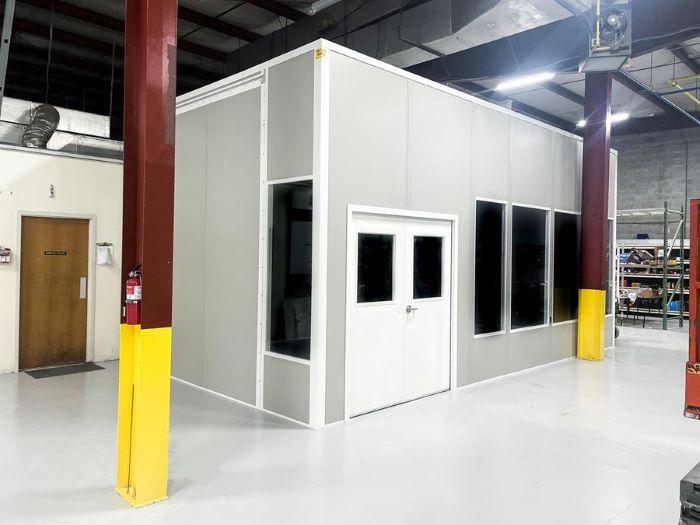
Think of it as a room delivered in pieces. Insulated wall panels, three inches thick, lock into steel binder posts. A metal roof deck and a drop ceiling go on next, and the finished structure is anchored to the floor.
Electrical arrives pre-wired inside the panels, so your electrician makes one final tie-in. Doors, glazing and the HVAC unit go in during the same visit.
With no framing or drywall involved, the work zone stays small and clean. Most plants keep producing around the crew while the office goes up.
If the line moves, the panels unbolt and the room goes back up elsewhere, which suits tenants who lease.
Why Pittsburgh Plants Put Offices on the Floor
Much of the manufacturing here runs in older buildings along the Ohio, Allegheny and Monongahela rivers, with 16 to 24 feet of clear height and little room to expand outward. Hilly ground limits new construction, so the practical move is carving a supervisor room out of space you already own. See how that plays out in McKeesport and New Kensington.
Those buildings are rarely air-conditioned. A room that sits through a January cold snap and a humid August afternoon on a mill floor needs real heating and cooling, so we size the HVAC to the plant around it, not just the square footage.
Multi-shift steel and machining shops use these rooms around the clock, so we plan storage and outlets for three crews.
What Comes in the Panel Package
Everything below is settled on the drawing before fabrication. These are the standard pieces and the options people add most.
- Pre-wired electrical: outlets, switches, a breaker panel and conduit already run inside the wall studs
- Three-inch insulated wall panels in white or gray, with other colors on request
- Through-the-wall or split-system HVAC matched to the room
- 20-gauge steel doors paired with picture windows or sliding service windows
- Metal roof deck, drop ceiling with acoustical tile, and LED fixtures
- Load-bearing roof upgrade for storage or a future level above
- Bolted panel joints that let the room grow, change shape or move
Rooms Plants Use Them For
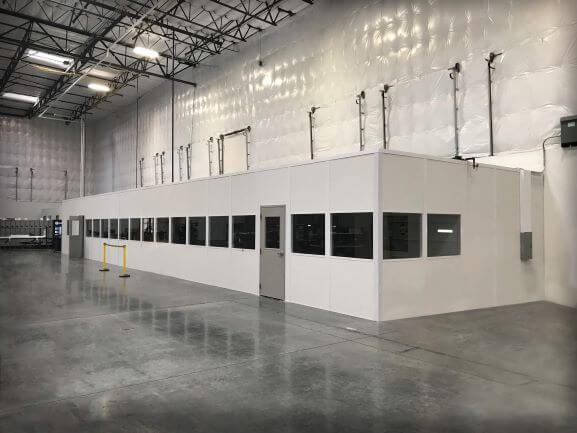
- Shift-lead and supervisor stations with a view of the line
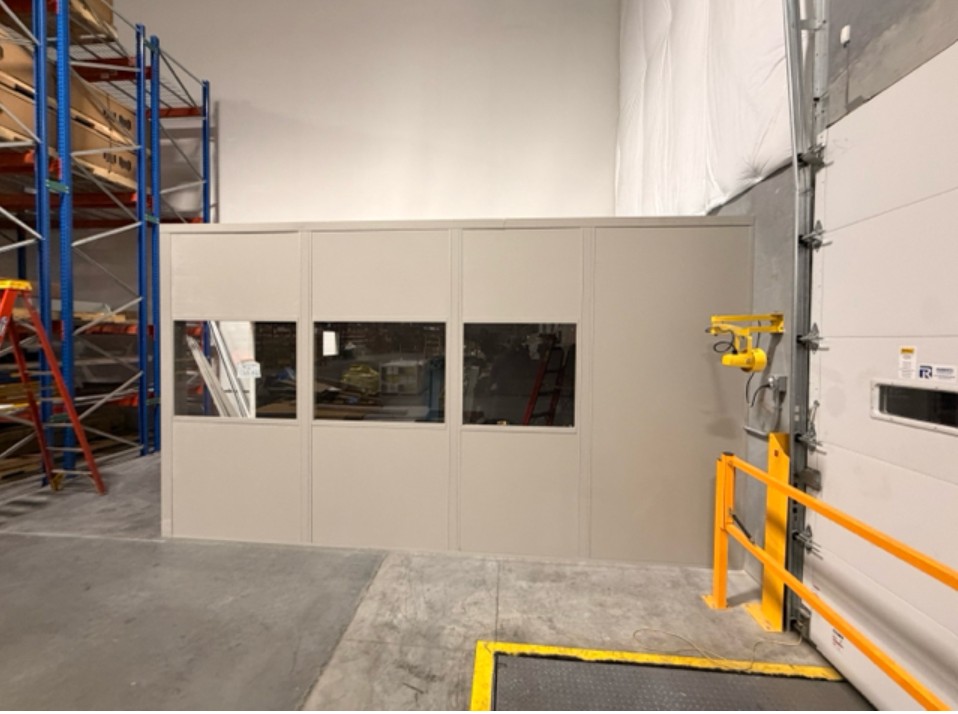
- Dispatch rooms beside the shipping dock
- QC benches that need quiet and steady light
- Tool cribs and parts counters with a pass-through window
What the Process Looks Like
1. Free design consultation
2. Layout drawing
3. Itemized quote
4. Delivery & installation
In-Plant Offices We Have Installed
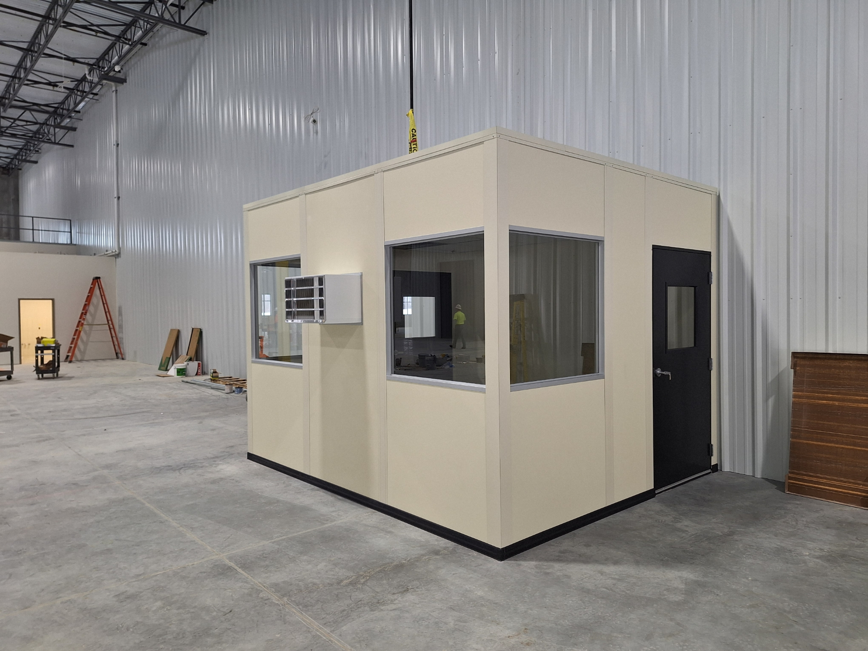
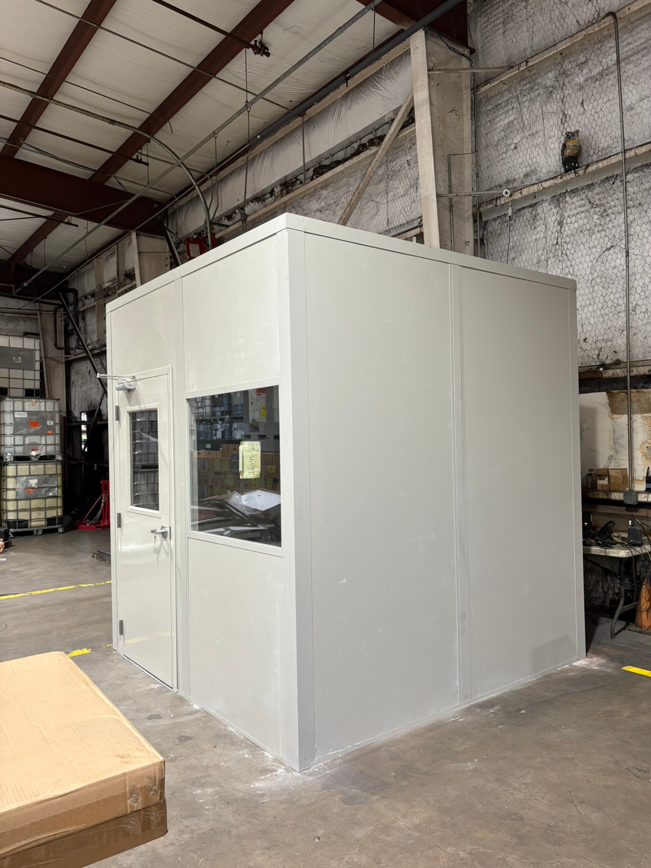
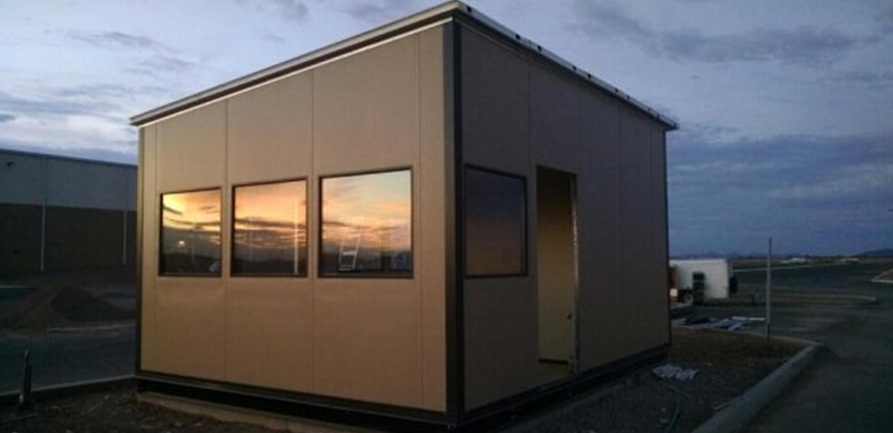
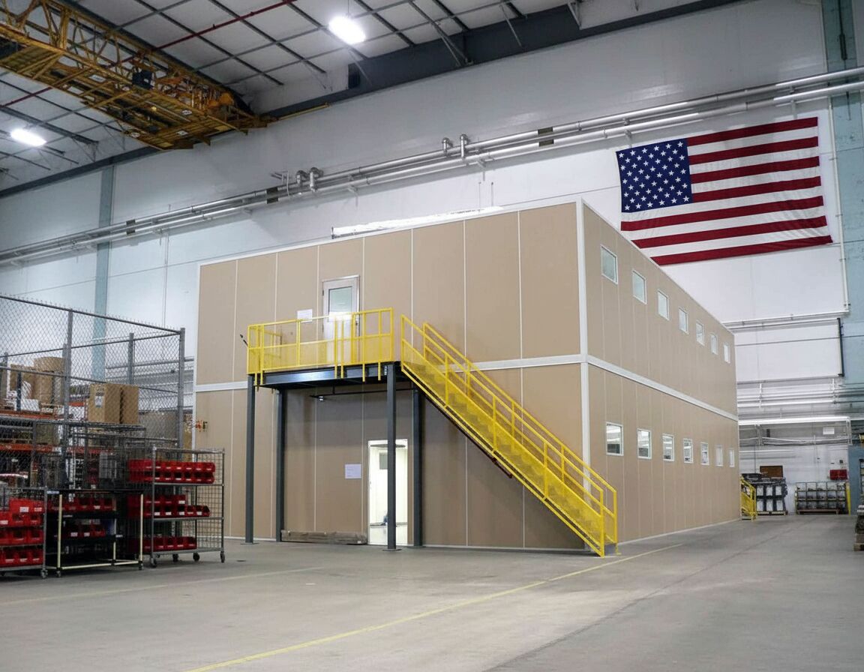
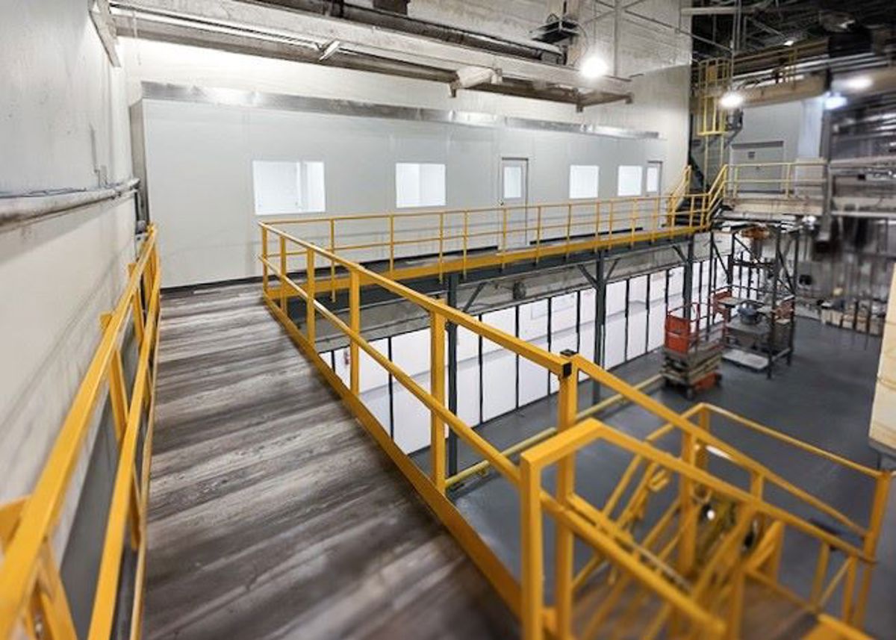
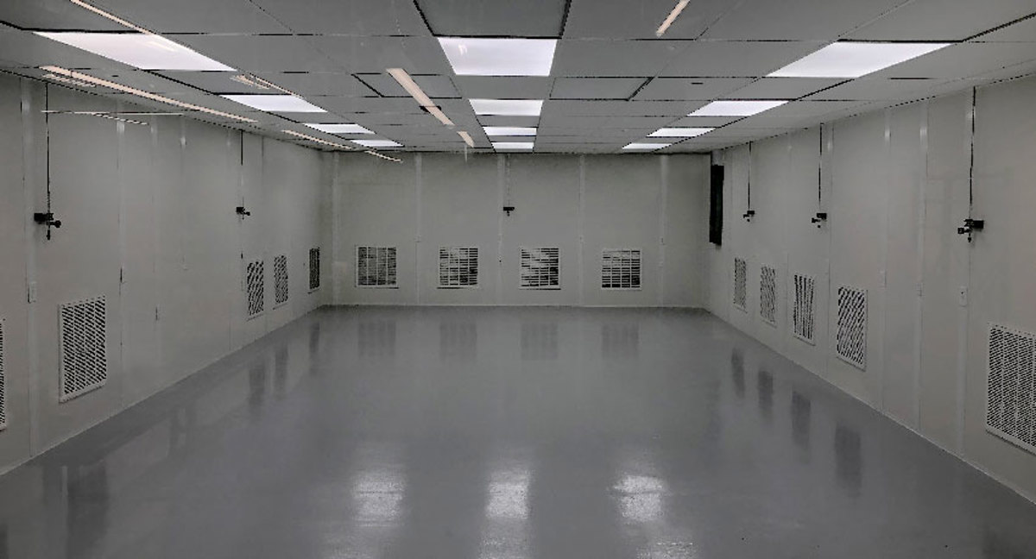
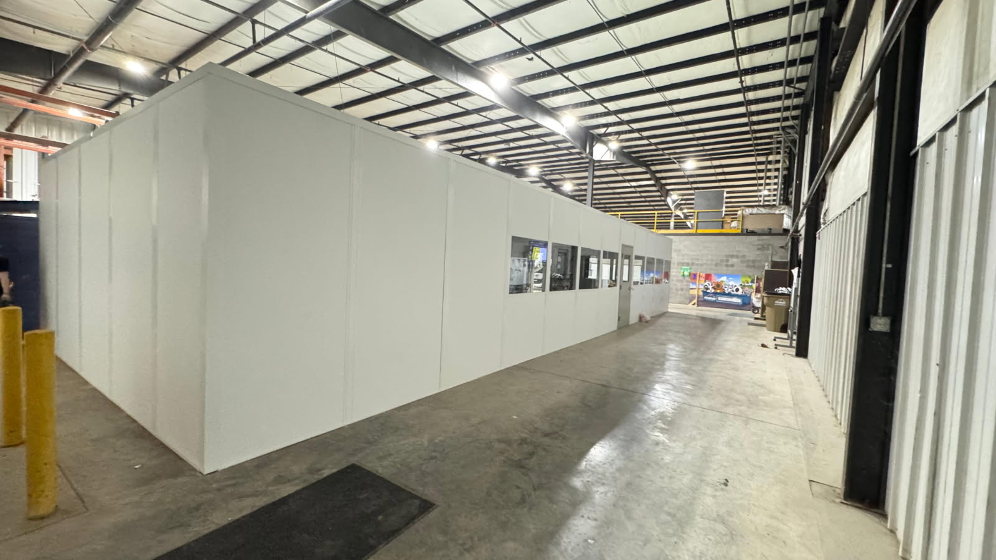
Photos of supervisor rooms and other modular spaces our installation partners have put up in working facilities.
In-Plant Office Questions From Plant Managers
Short answers on cost, size, timing and adding on.
In-Plant Offices Around the Region
Pick a community for notes on the buildings and industries we see there.
Rooms That Pair With an In-Plant Office
Plants that add a supervisor station often need one of these next.
Pittsburgh Modular Offices — Serving Your Facility
Based in Cranberry Township, we serve Greater Pittsburgh and Western Pennsylvania with modular offices, prefab in-plant offices, and warehouse space planning.
Pittsburgh Modular Offices
Address
2009 Mackenzie Way
Suite 100, Unit B
Cranberry Township, PA 16066
Phone
(888) 697-6368Business Hours
Monday - Friday: 8:00 AM - 6:00 PM
Saturday: Closed
Sunday: Closed
Ready for a Room on the Plant Floor?
Send the footprint and clear height, and we will return a layout drawing and an itemized price.